
The best part of this blog is the people I've been able to meet along the way. It's truly wonderful connecting online and in person with incredible modern miniatures enthusiasts that share this passion and being able to showcase their work. The absolute highlight is a surprise email from BillyBoy* (more on him below) with this historic gem. This house was constructed by Robert Mallet-Stevens for BillyBoy*'s family in 1925 inspired by their real house, which was destroyed during World War II. (Yes,
Robert Mallet-Stevens the famous architect! Mallet-Stevens and Le Corbusier are widely regarded as the two most influential figures in French architecture of their time.)
Here are the fabulous details sent by BillyBoy*. The Mallet-Stevens house is entirely furnished with authentic pieces either made for it or put in it by the architect at the time. His family added pieces up until the 30s, but the house was neglected throughout the war and 50s until he played with it in the 60's. Then in the early 70's he had the idea to preserve it and has kept it in incredible condition. The house has traveled all over the world with BillyBoy*. These are older photos of the house and the interior. Some of the details below and small pieces are not in these photos. It is currently crated up and being moved to a better private display but BillyBoy* hopes to send more photos once it is installed.


The interior is absolutely amazing with artworks by Giacomo Balla, Fabergé, and Annie Albers, along with miniatures of other famous pieces. The rugs and furniture are cubist, there is pottery by Gio Ponti for Richard Ginori, there is rare and unusual furniture by Techno doll, along with pieces made by Mallet-Stevens. These date from the early 1930s and are cubistic but realist looking. The oddest part is a psychiatrist's office with sliding glass door, and Bauhaus furniture, and on the top, an artist's atelier (workshop) complete with a guru (not in pictures yet)! In the atelier are funny paintings, and odd streamlined metal furniture. Some of the wallpapers are documented Bauhaus papers and some of the walls are cork, very racey for the time.


The pictures only show the back of the house, so you can't see the psychiatrist's office and the main rooms in the front, but I hope to get share more photos from BillyBoy* at a later date. I am in love with the different windows from the clear, frosted to cubed glass on the front and first floor. Check out the sliding frosted glass pocket door in the corner office under the dining room. The details are just breath taking.


Seen in the photos are the maid's room, the kitchen, small bathroom, large bathroom, cellar, powder room (notice the artwork!), main dining room with Balla and Fabergé bear in marble (authentic wallpaper is genuine Bauhaus design). The toy car is a rare Citröen toy car. A lot of the lighting is German and some French. The old wiring had to be removed as it was rusted and ugly and could no longer be used. He still has the Marklin train transformer which was used though to electrify it from the 20s or early 30s. BillyBoy* plans to rewire the house to get the lighting working again. The kitchen is utterly modernistic with Bauhaus-like fixtures, all very 1920s modern extremism, and the bathrooms, the same, complete with electric heater. Anyone else see Ikea's inspiration for their dollhouse cabinet. ;) I can't wait to see and share more photos of the Mallet-Stevens house.

 More about BillyBoy*
Barbie collectors know his limited edition designer Barbies - "
Le Nouveau Theatre de la Mode" the first Barbie doll bearing a designer’s name on its box from 1985, and "
Feelin Groovy Barbie" from 1986. He's an artist, designer, collector, author, fashion doll historian and social figure.


BillyBoy* and his partner Lala are the creative masterminds behind the
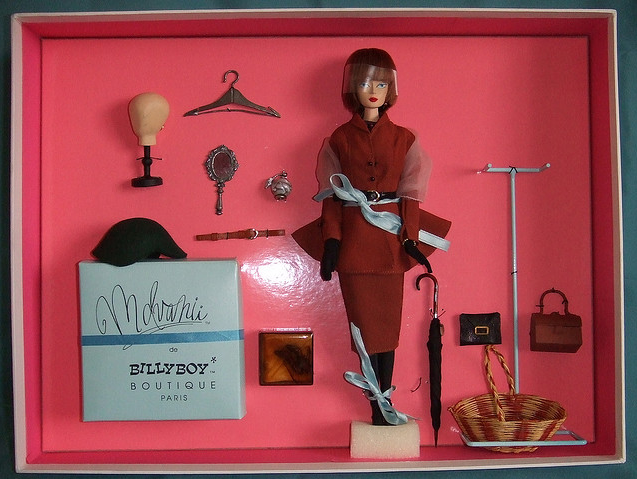
Mdvanii fashion doll. Decades ago I saw one of the originals sold at F.A.O. Schwarz, New York in the 90's. The Mdvanii fashion dolls are the sexiest, most fashionable and beautiful dolls I've ever seen. Here are some sold from the Paris boutique, "
Faubourg Saint-Honoré" (on the left) "
Sapphire deluxe giftset June 1990" (middle) and accessories "
Dans les rues de Londres" (aren't these accessories incredible!)
So, the best part of this surprise email correspondance is what is to come.
BillyBoy* and
Lala founded the Fondation Tanagra in 1997, with the goals of preservation and conservation of BillyBoy*'s high fashion collection and fashion documentation, as well as a vast ensemble of fashion dolls and antique doll's houses and toys. The Fondation Tanagra holds important archives and an extensive collection of Mdvanii and familly dolls artworks by BillyBoy* and Lala. They are currently preparing to build a museum in Switzerland that will be the first museum devoted to the history of fashion dolls, and will include some of his extensive colletion of modernist toys made from 1900 until now.
BillyBoy* collects Antonio Vitali doll houses and furniture, and dolls and toys from Creative Playthings from the old Rockerfeller Center, NY and Zurich shops. He has some very unusual Bodo Hennig dolls houses from post-war era made in DDR, flatroofs from the 20s and 30s and some really amazing rare French dolls houses of the 60s with authentic Knoll furniture made for them. These were made for a doll named Tadie Muz, "La Maison De Tadie Muz". Billyboy* also collects dolls, such as
Sasha dolls, as he knew her when he was a kid. Sasha Morgenthaler had her Sasha doll boxes designed by modernist
Max Bill, the Swiss architect, artist, graphic designer.
There are two antique doll's houses on the Fondation Tanagra's website,
The Lala House, an authentic 19th-Century doll's house and
An Early Toy House From France, but modernism is the true thrill for BillyBoy*, his partner Lala and his family.
Read more on the
Fondation Tanagra website here »
So, here's my plan: I am starting to save for a trip to Switzerland to see the museum when it opens (they are just starting the renovations so it will be a couple of years). I propose we all do the same and in 2-3 years let's have an international modern mini meetup in Switerland once its open. Who's in?
(All photos of Mallet-Stevens doll house are from BillyBoy*. "Le Nouveau Theatre de la Mode" photo is from anatchim's flickr page and "Feelin Groovy Barbie" is from rod_collection_3's flicker page. Mdvanii photos are from maniac7's flickr page.)


 I got an email asking what's going on with my Antrim house, and the gist of it is, I suck, seriously, my photography skills suck. Whenever I look at the photos I take, I realize how much my lighting is horrible, items are crooked and the photos don't do justice to the quality of the pieces. So I keep saying, I'll get better lighting, read my camera's owner manual and figure out how to take better pictures, but um yeah, that's not happening any time soon. So instead I spend hours in photoshop making adjustments so the white is not as pink or yellow, and the colors look more normal. So over the next week, I'll try to get all of my recent photos up. I have some really cool PRD Miniatures, Minimodernistas and Maryann Roy work I'm excited to show you.

 For starters, what do you think of my custom PRD Kitchen? I haven't found accessories yet to match its beauty. The details are amazing. I love the faucet and under mounted sink. The backsplash is actually clear plexiglass with blue craft paper creating the tiles, so any time I want to redecorate I can swap out with another piece of paper/fabric/photo or whatever and voila instant makeover.









 Posts


